
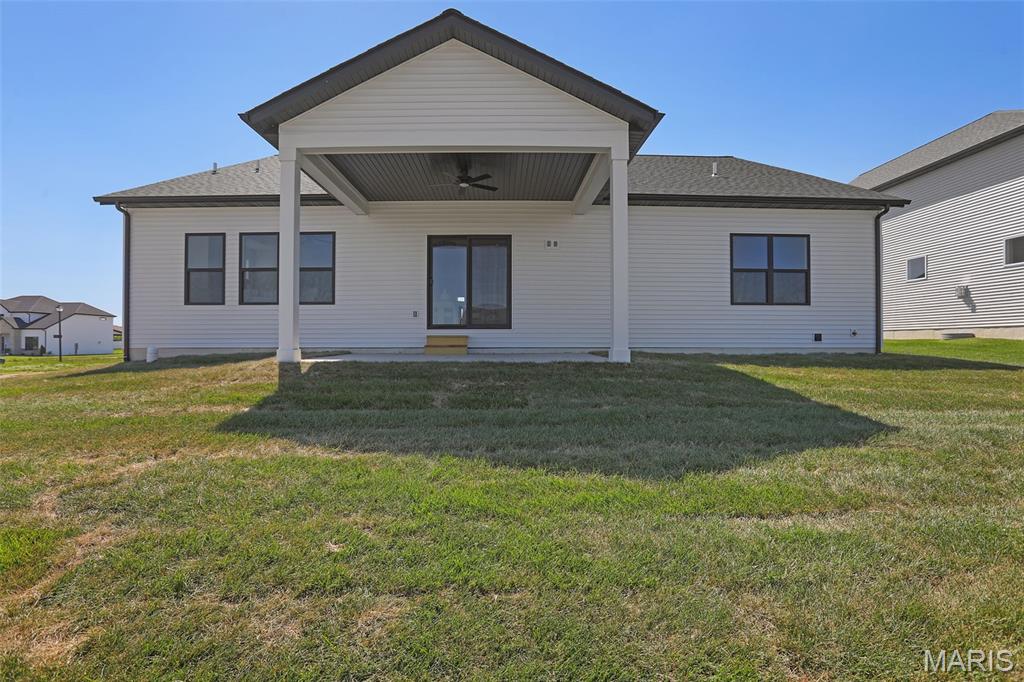
3114 Ashville Drive, Glen Carbon IL
Description
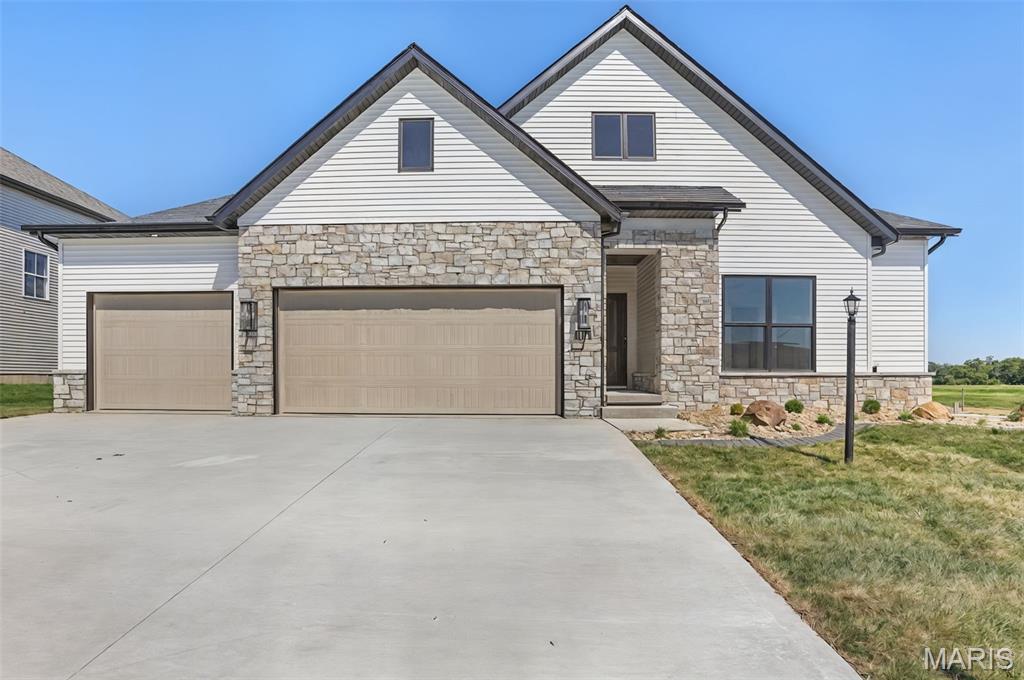
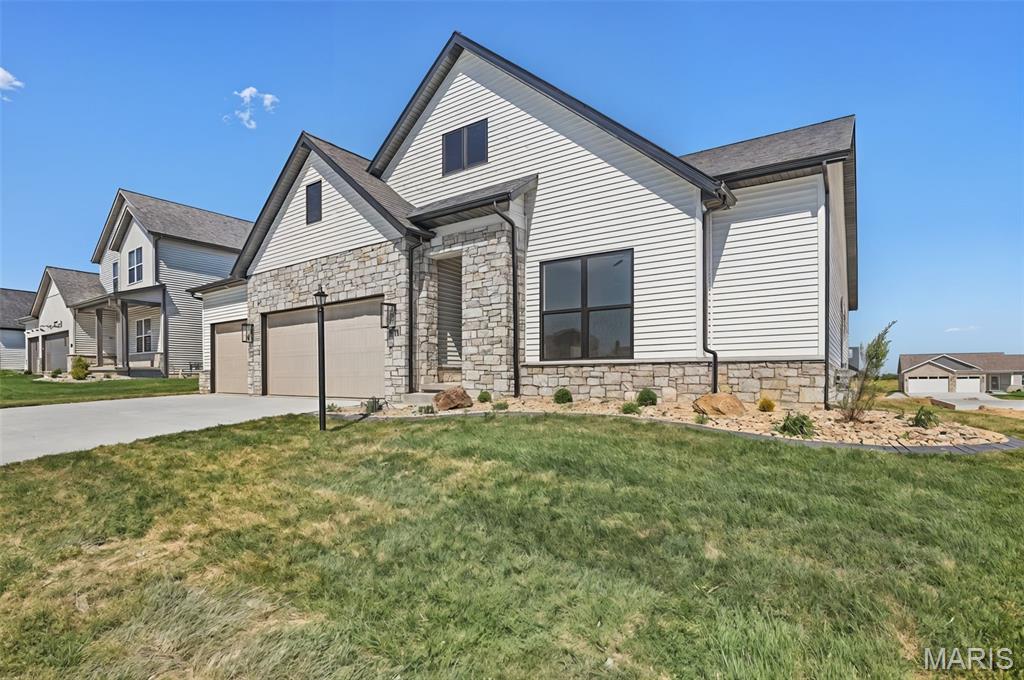
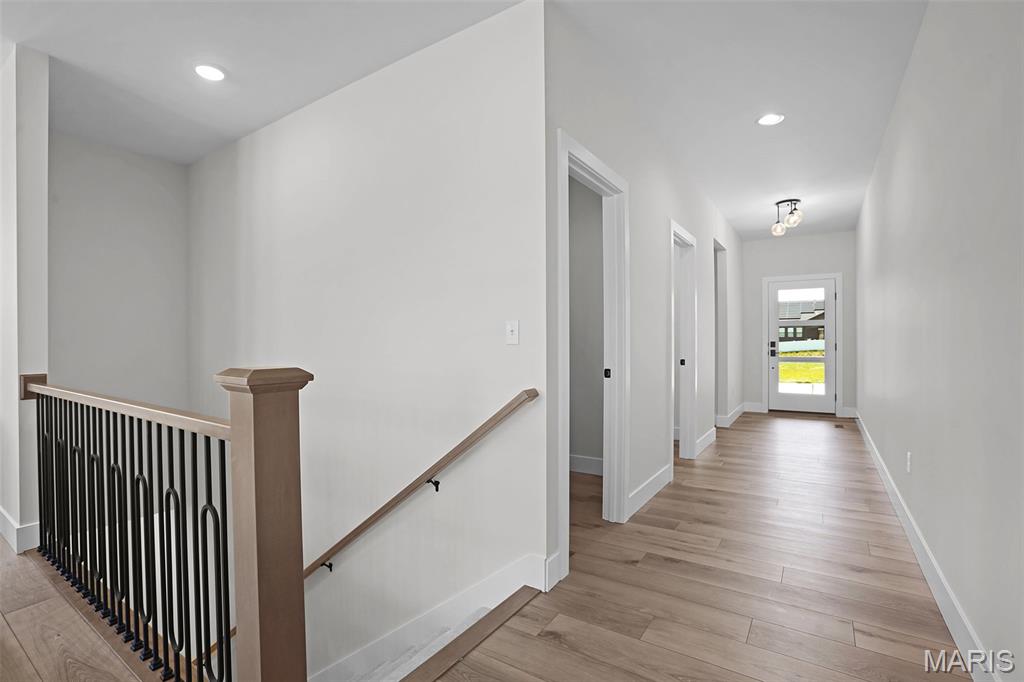
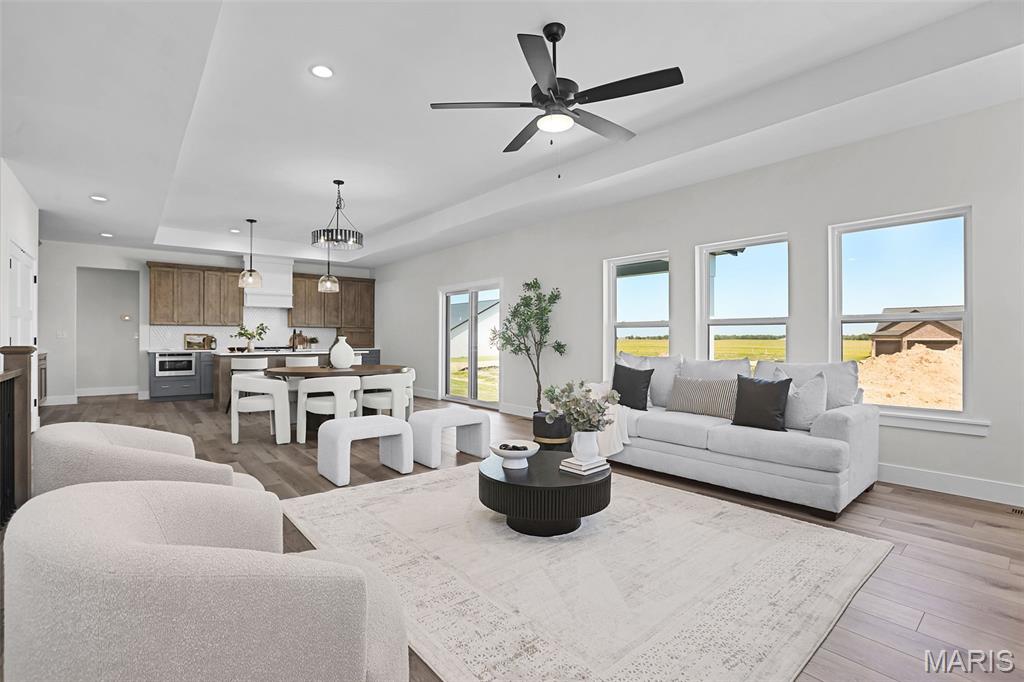
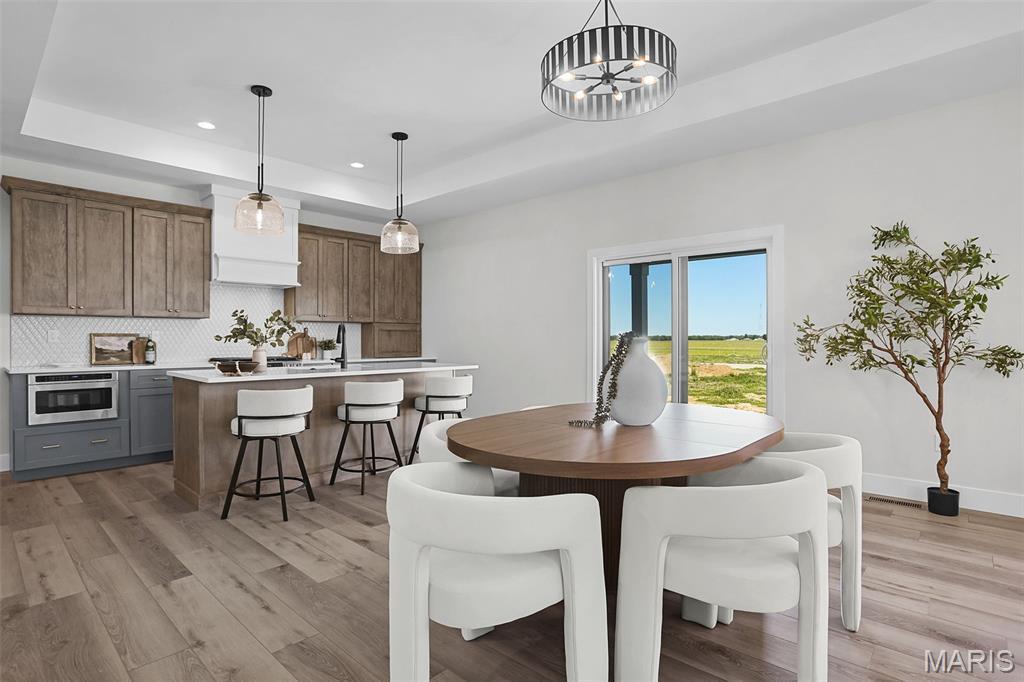
Find the layout and space you've been searching for in this 4-bedroom, 3.5 bath ranch with a finished lower level in Savannah Crossing, Glen Carbon, IL. Built by Spencer Homes, the Metro-East’s premier custom home builder, this floor plan features an open-concept layout and split-bedroom design made for everyday living.
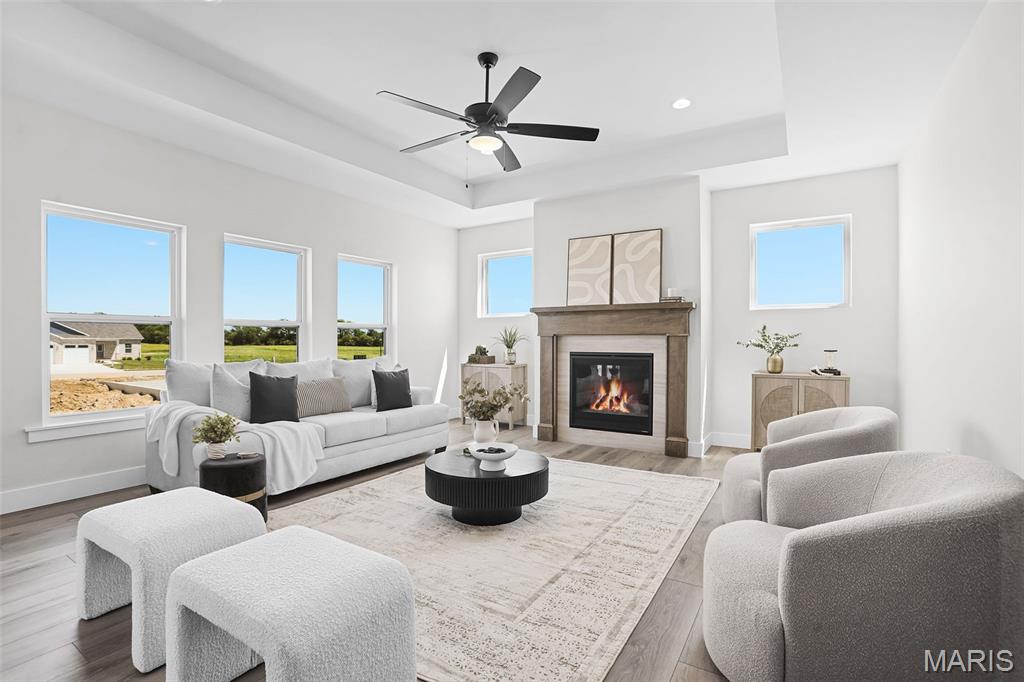
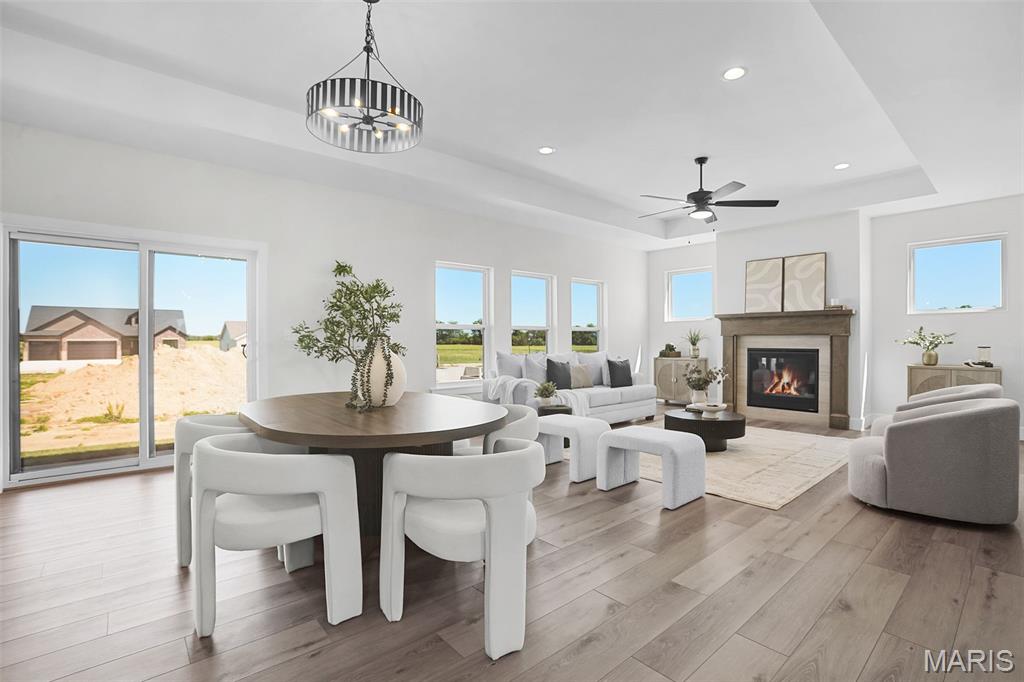
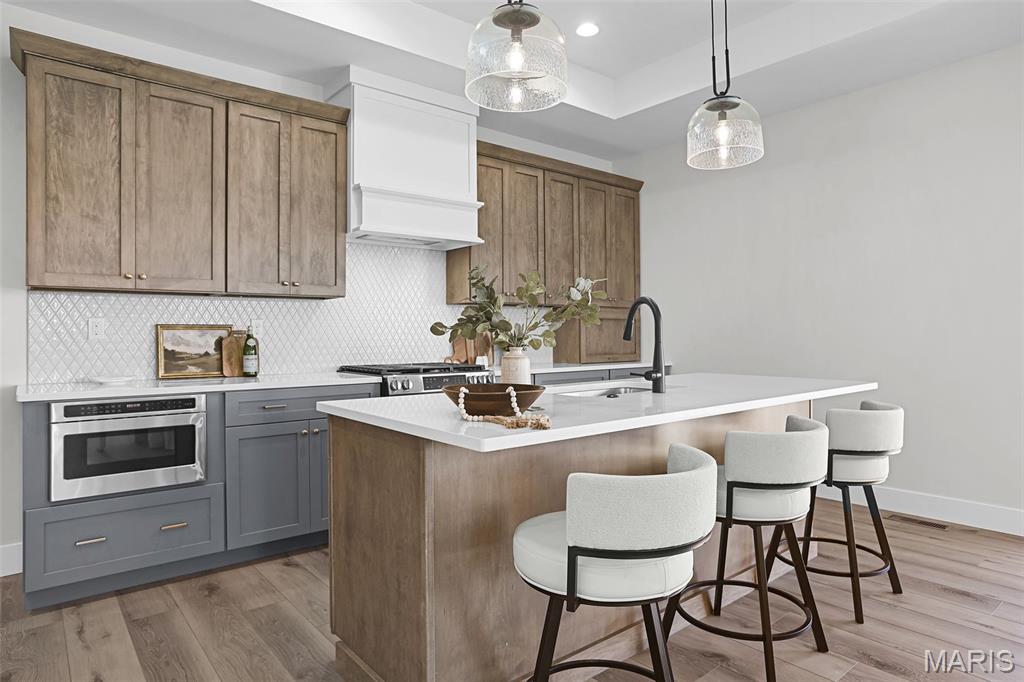
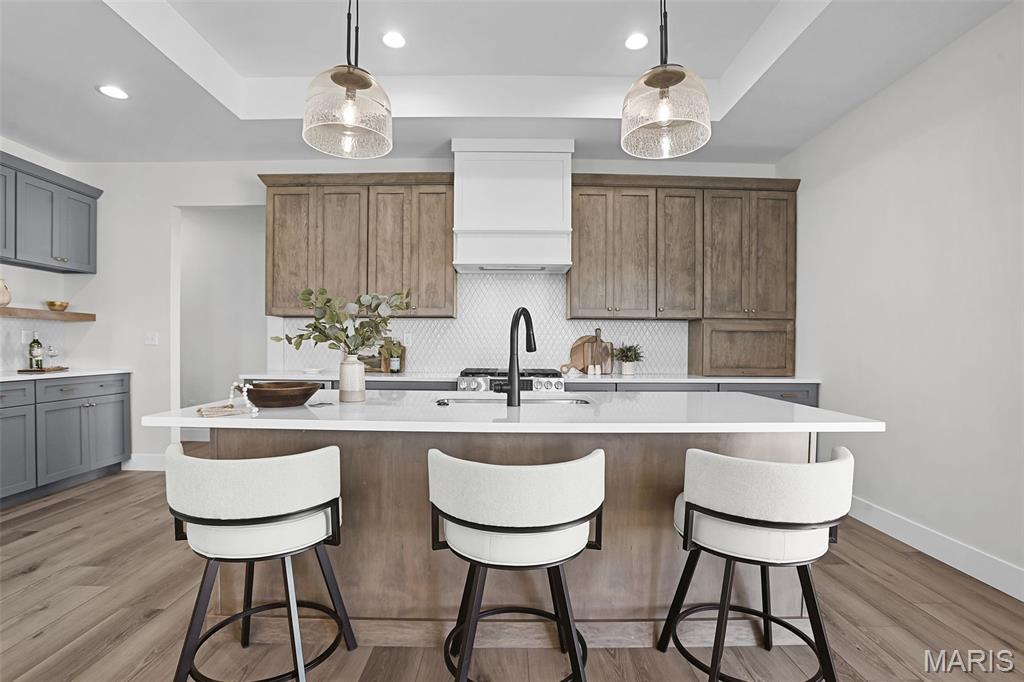
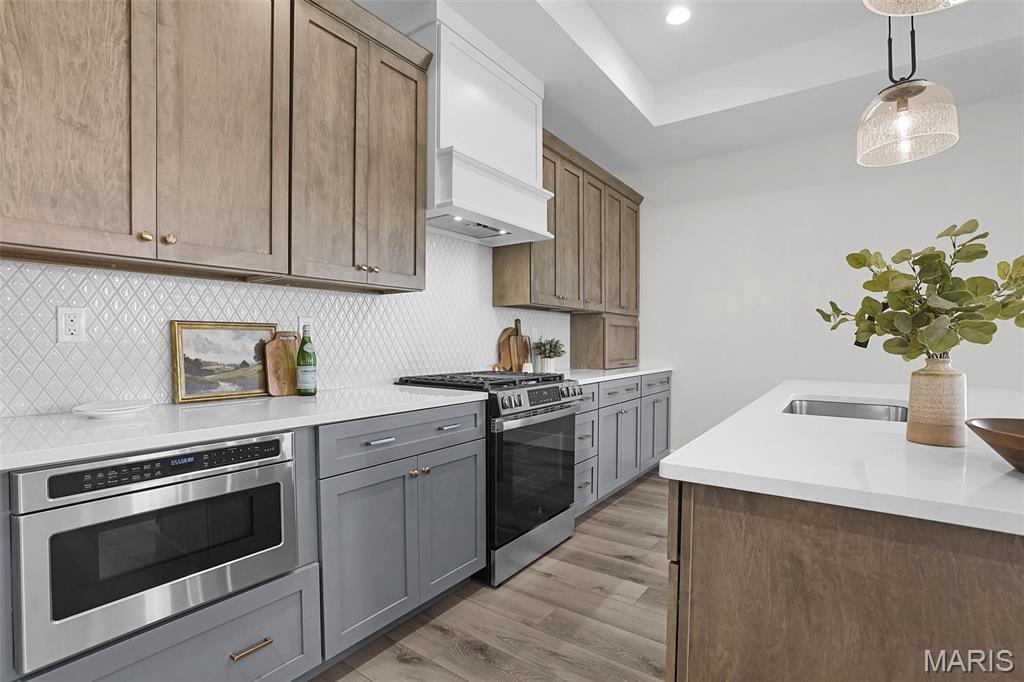
The kitchen is the heart of the home, with custom Amish cabinetry, quartz countertops, a gorgeous center island, and ample workspace. The great room offers a gas fireplace, high ceilings, and abundant natural light, making it the perfect place to gather and entertain.
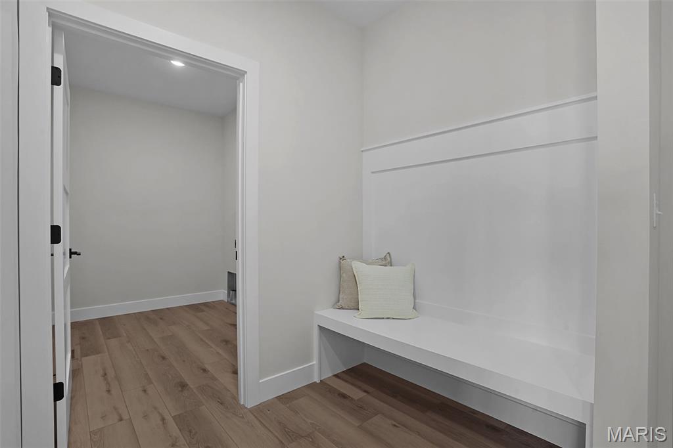
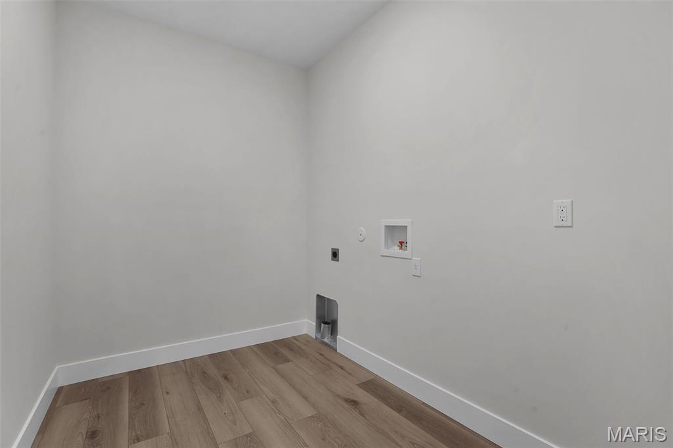
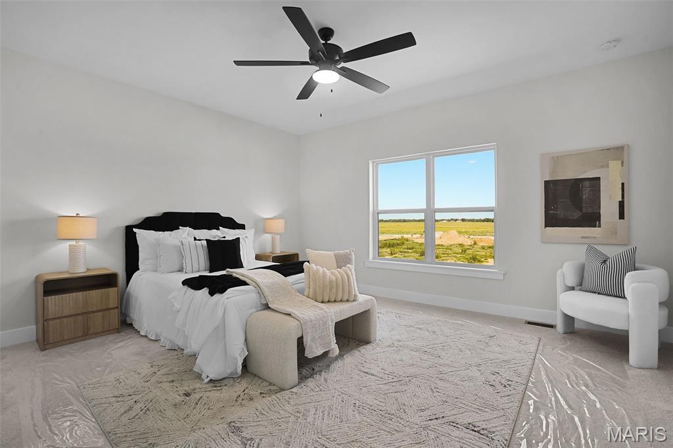
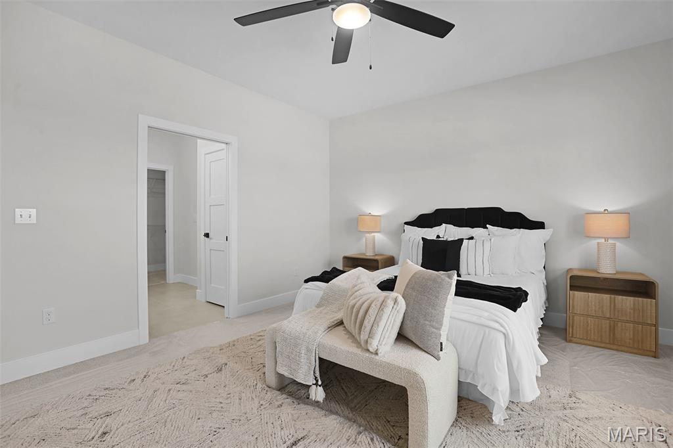
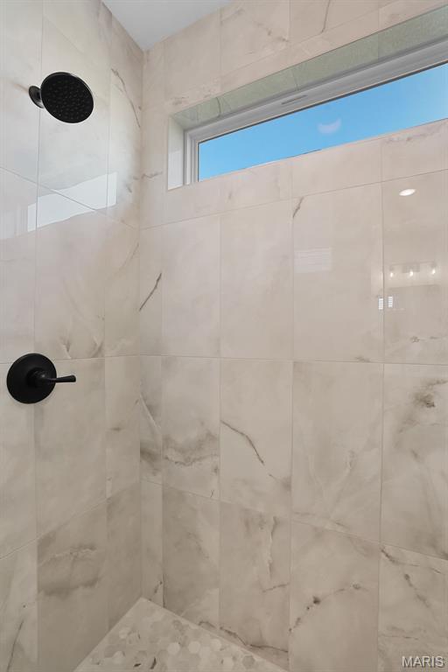
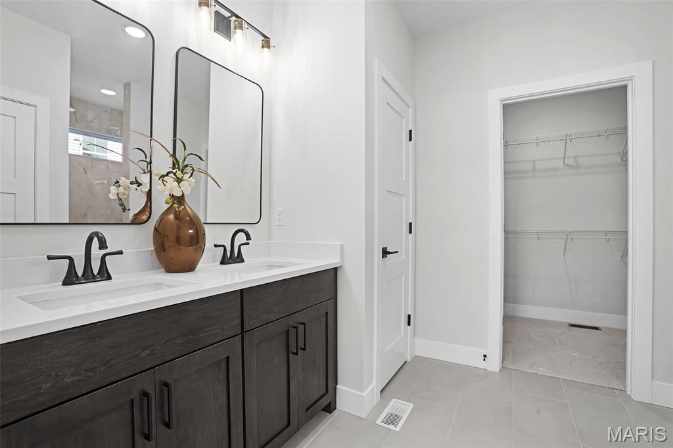
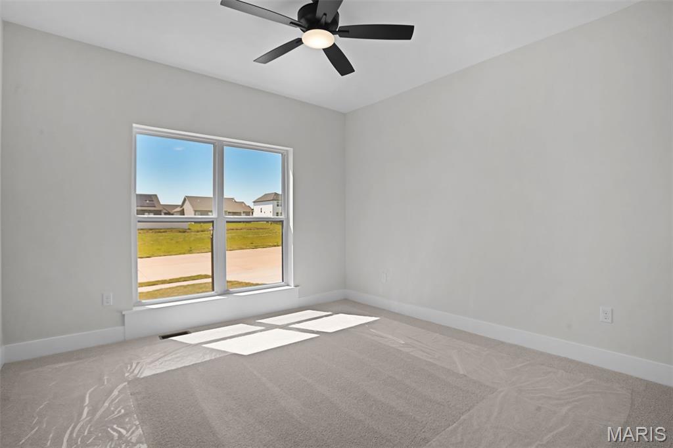
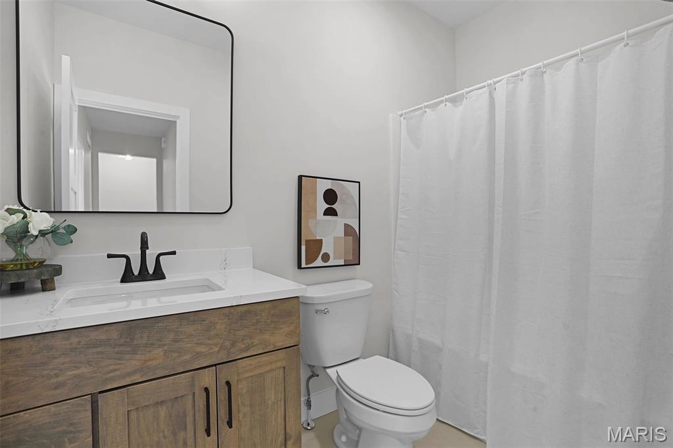
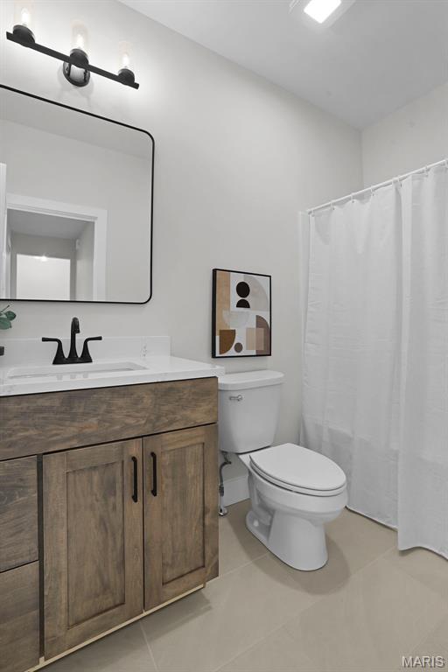
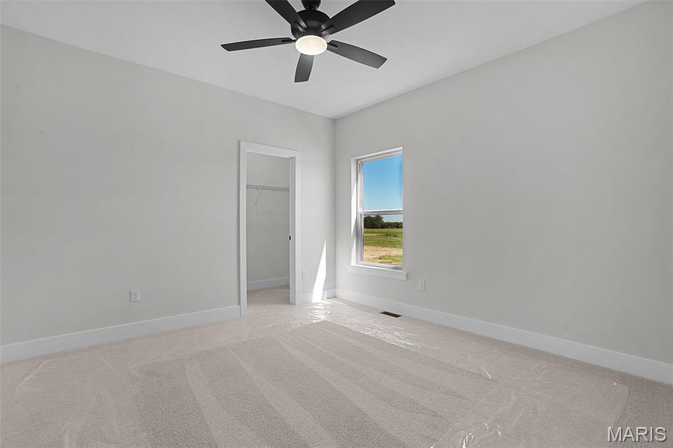
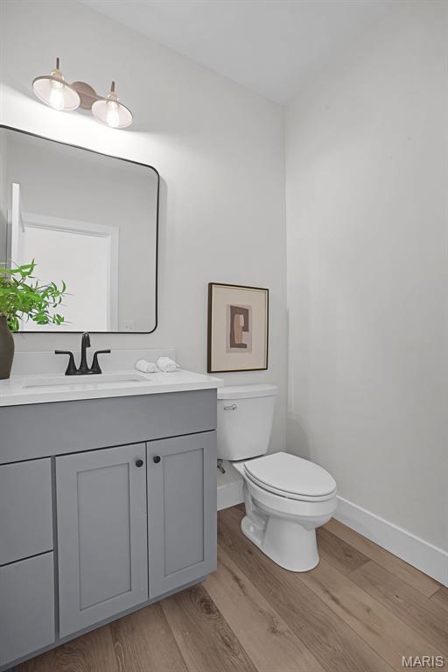
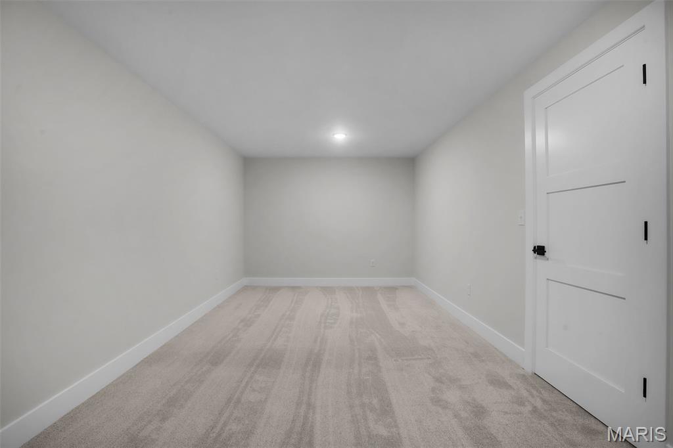
The spacious primary suite includes a spa-like bath with dual vanity and walk-in tiled shower, plus a large walk-in closet. Two additional main-level bedrooms and a full bath give everyone room to spread out. The main level also offers a laundry room, drop zone, half bath, and a flex room that's great for storage.
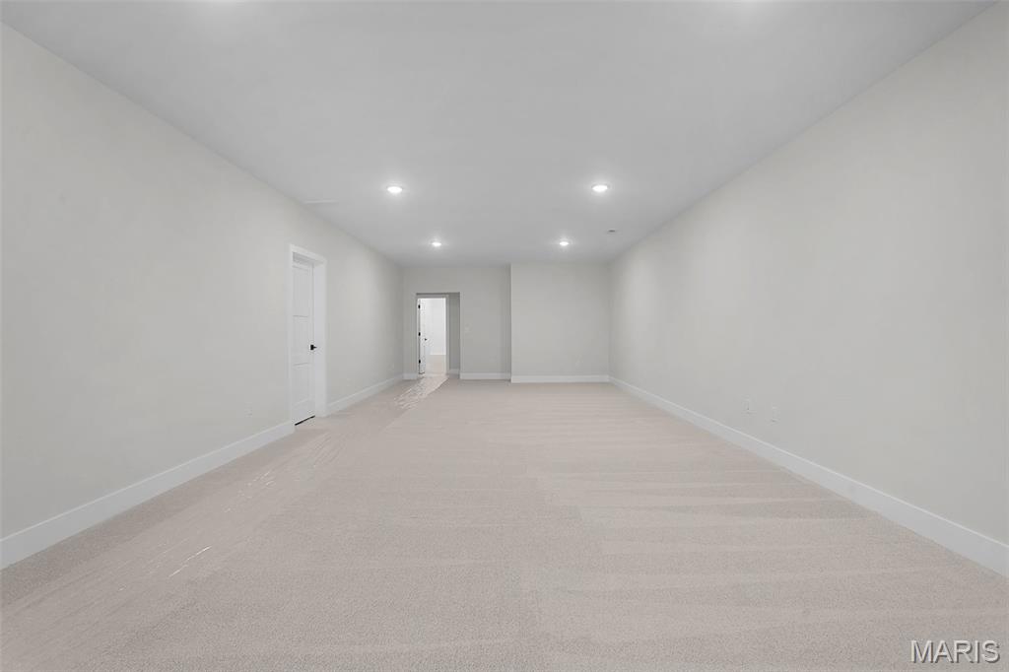
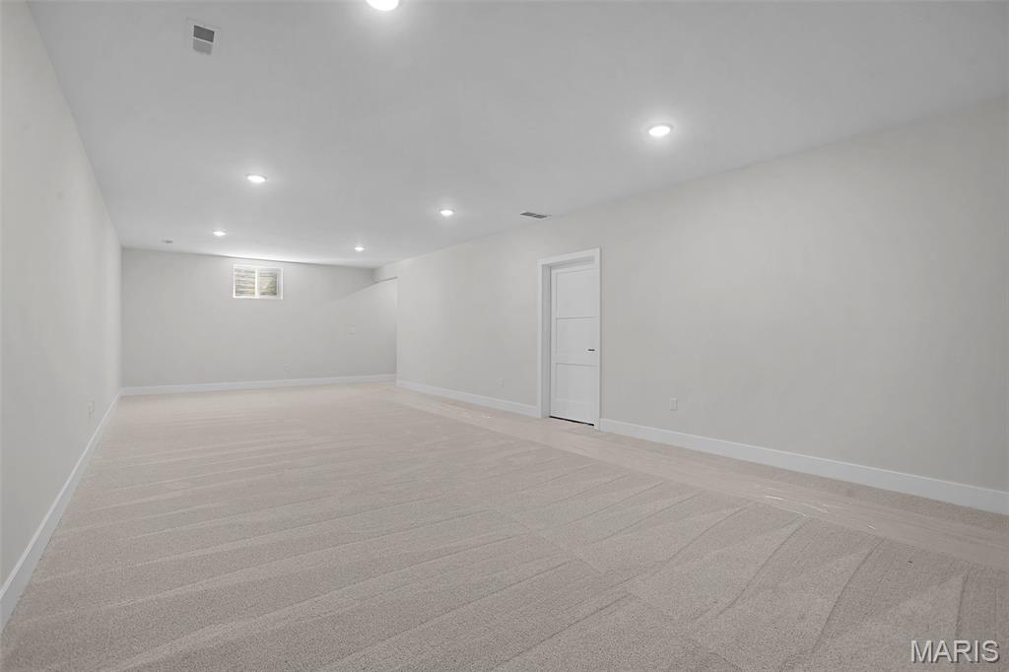
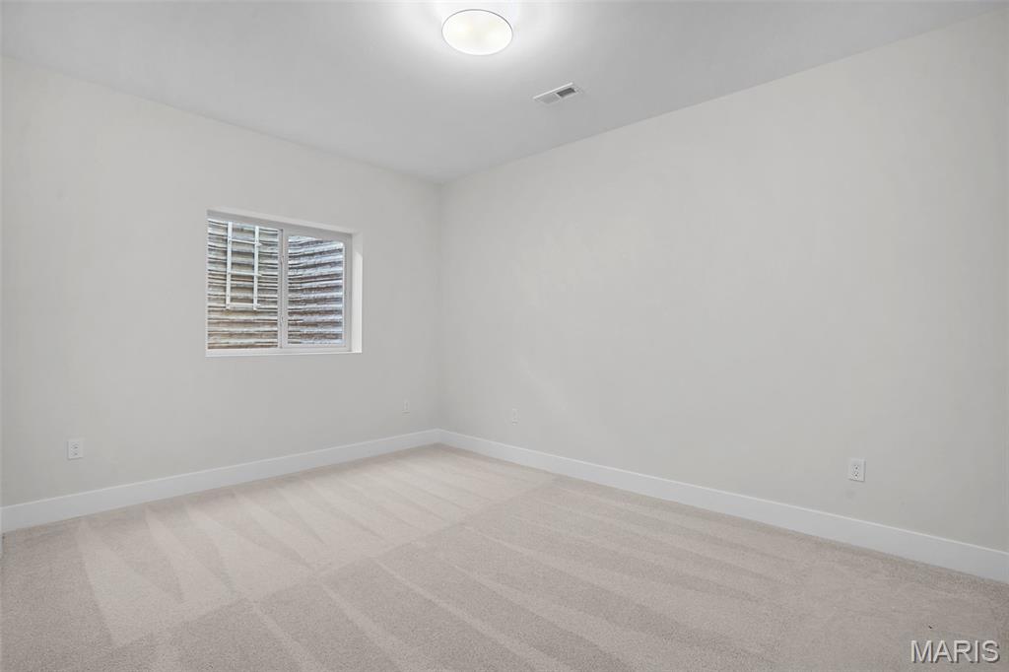
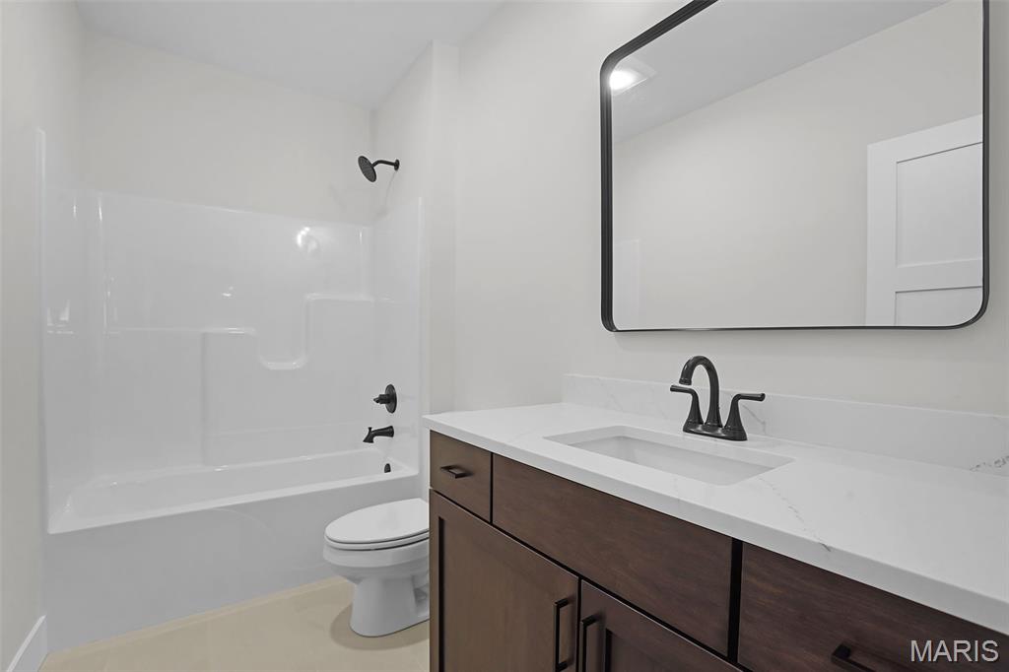
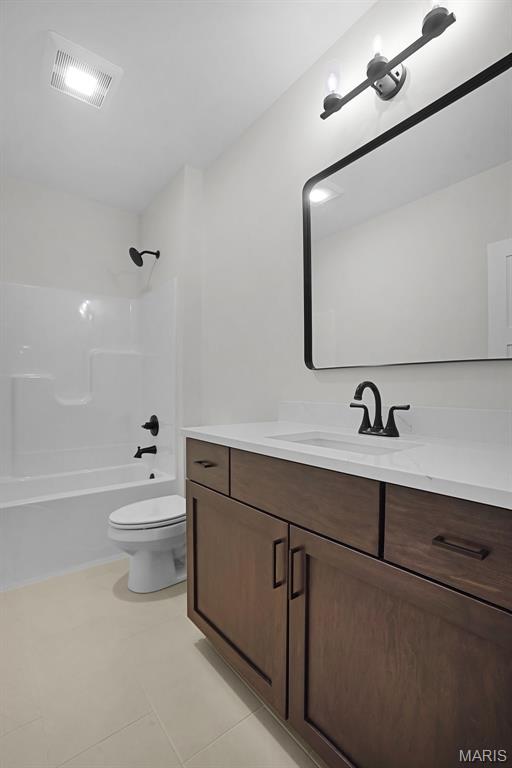
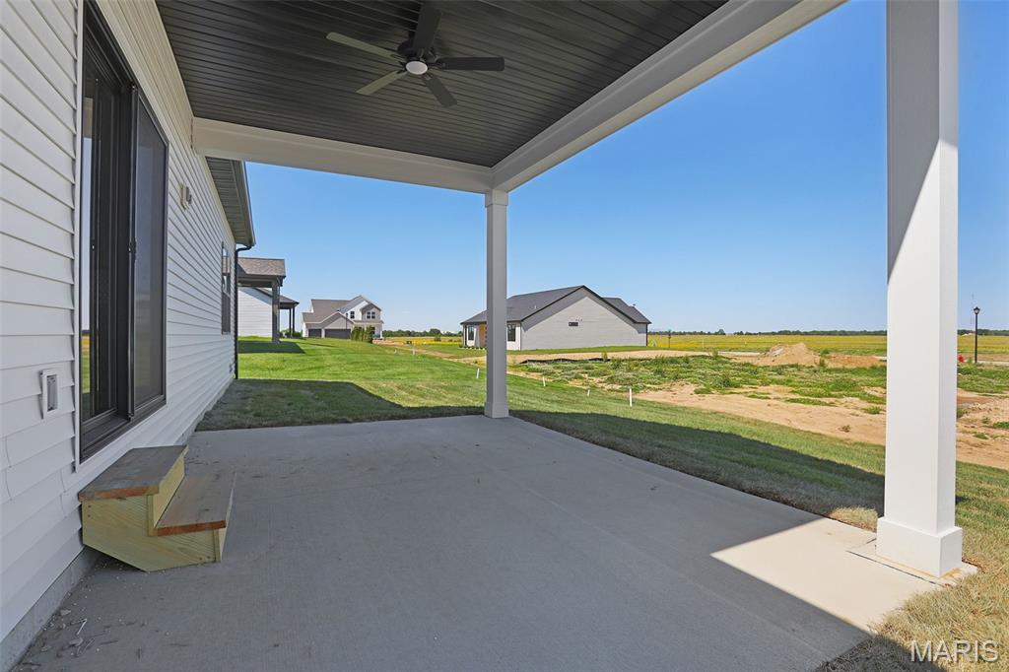
The finished lower level adds a fourth bedroom, third full bath, and a large family room for movie nights, entertaining, or relaxing. Out back, the large covered patio is ideal for morning coffee and barbecues.
Enjoy direct neighborhood access to Madison County Trails for biking, running, and walking, plus close proximity to shopping and Edwardsville District 7 schools. Schedule your showing today!
Interested in This Property?
Contact us to schedule a showing or learn more about this listing.
3114 Ashville Drive, Glen Carbon, IL, 62034