
612 Gallatin Street, Vandalia IL
Description
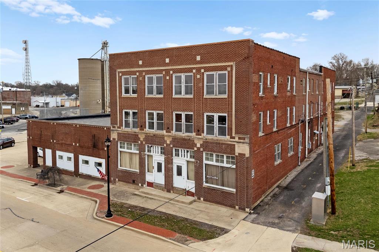
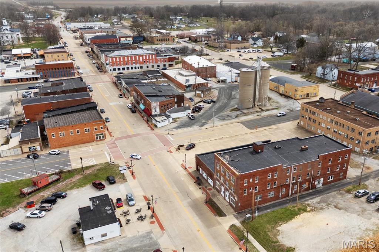
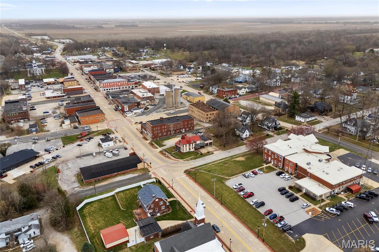
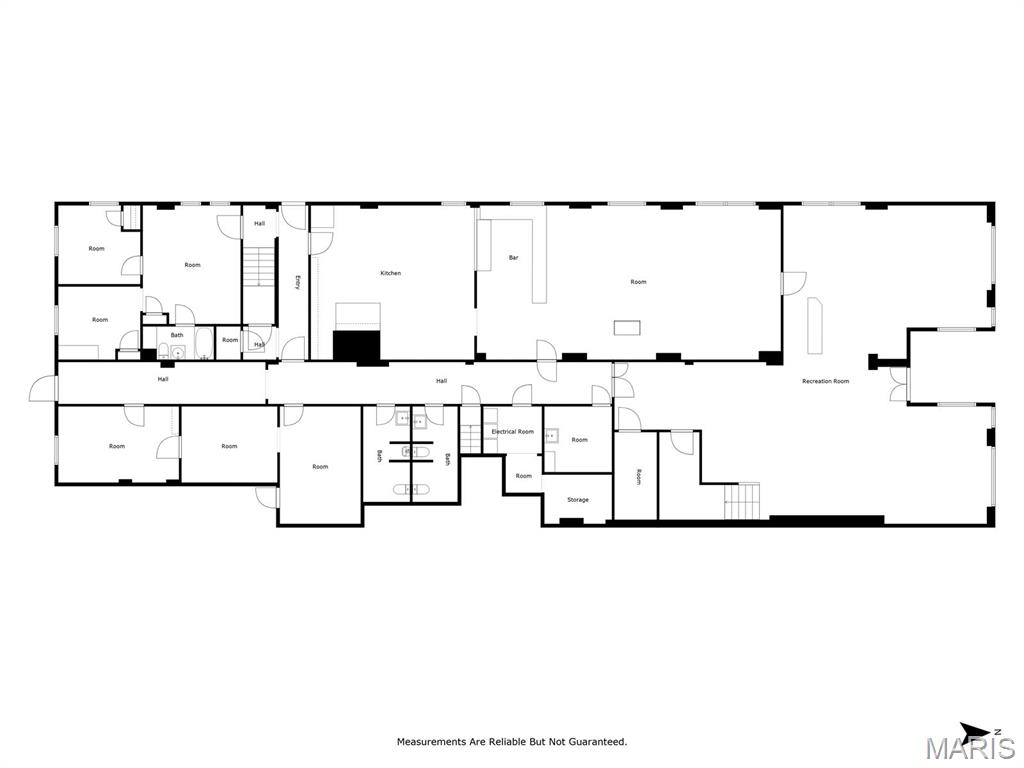
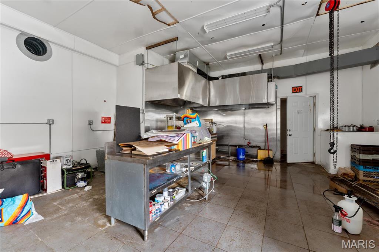
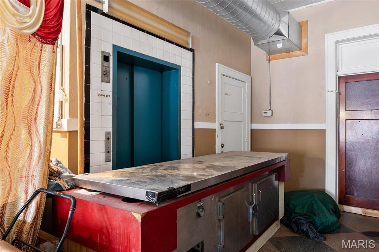
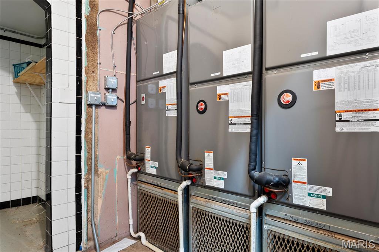
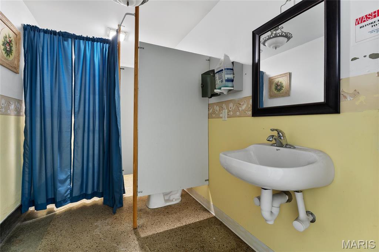
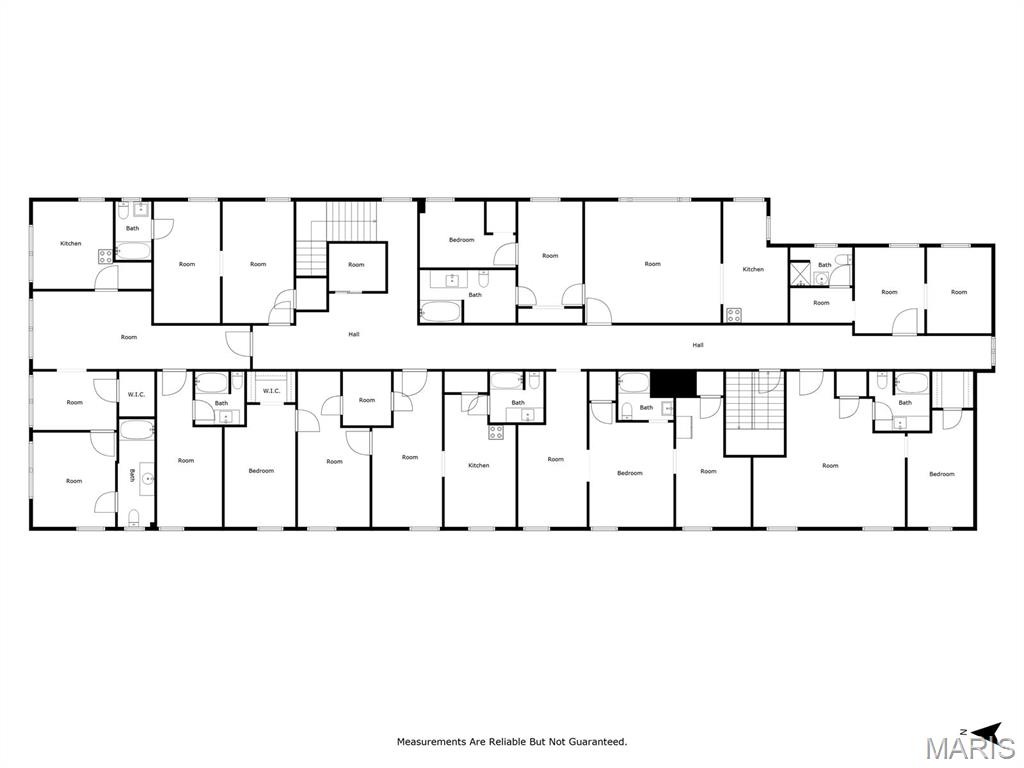
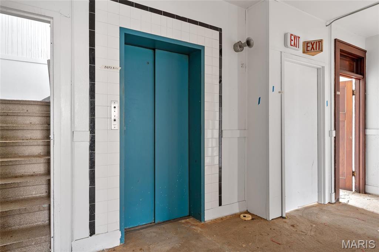
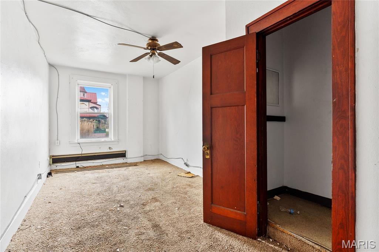
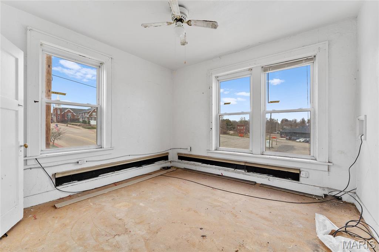
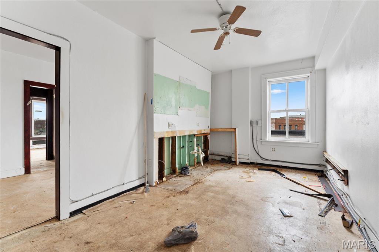
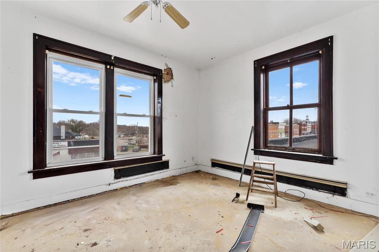
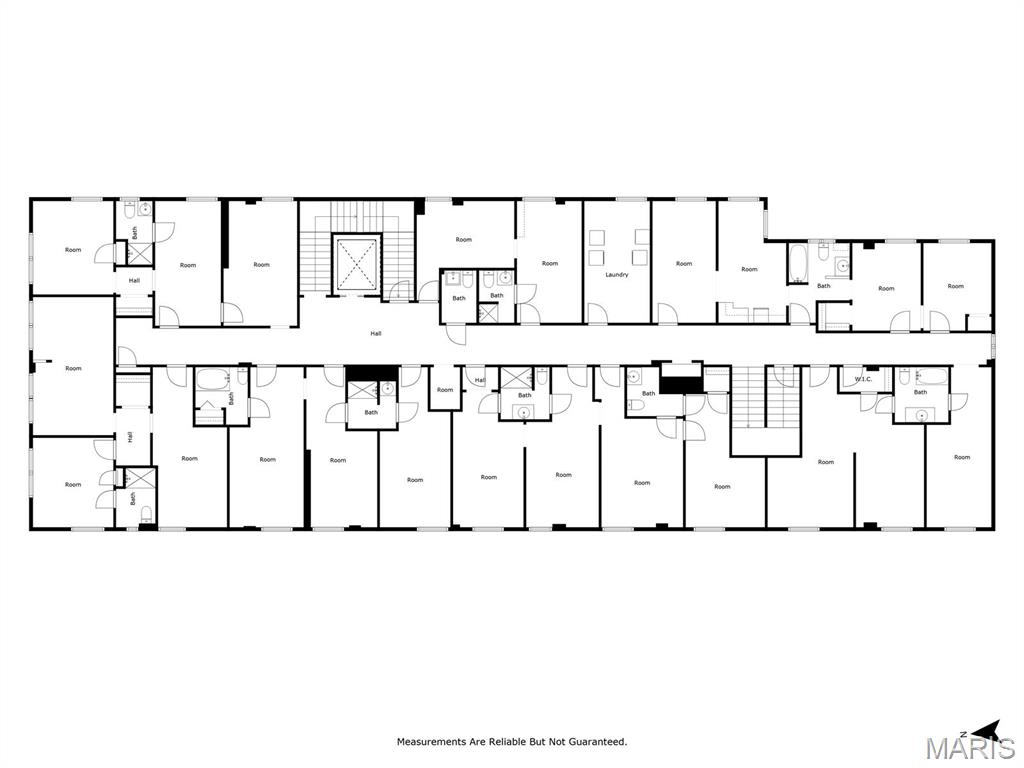
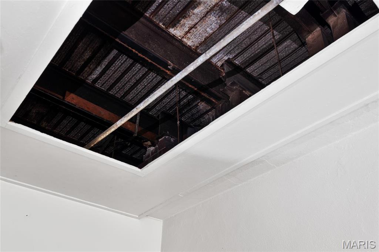
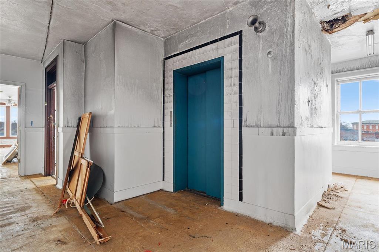
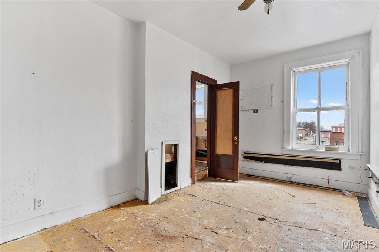
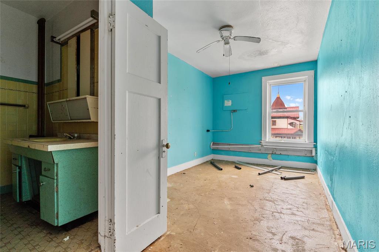
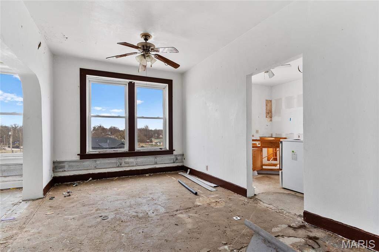
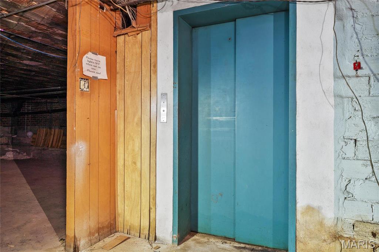
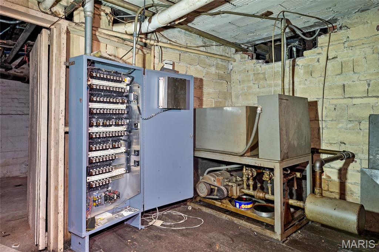
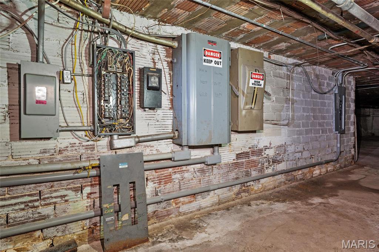
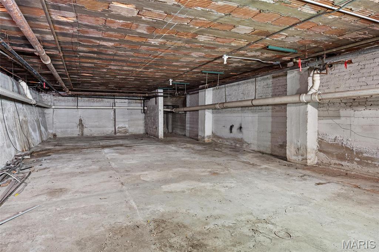
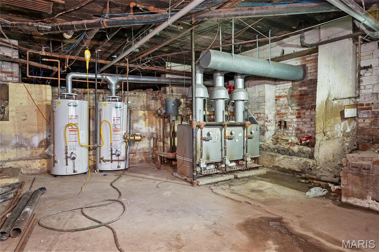
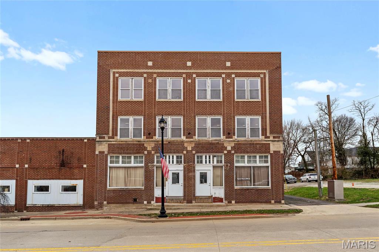
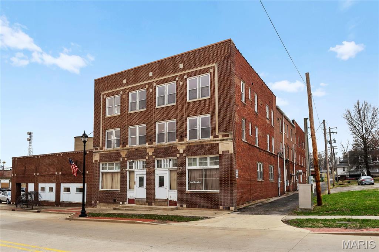
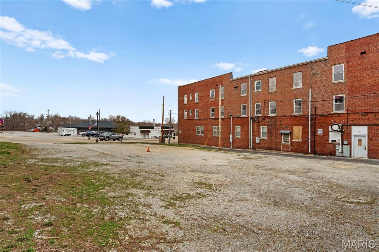
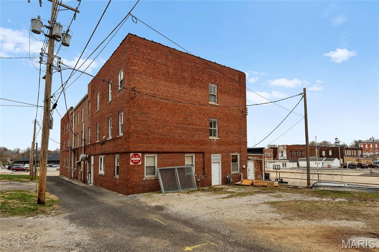
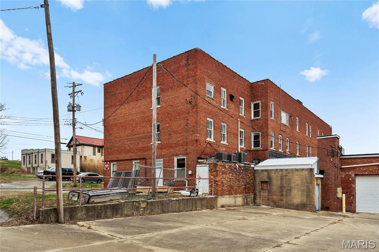
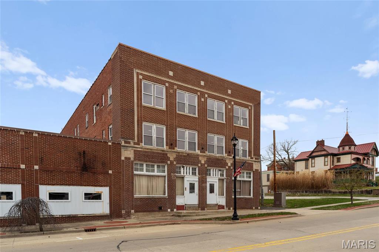
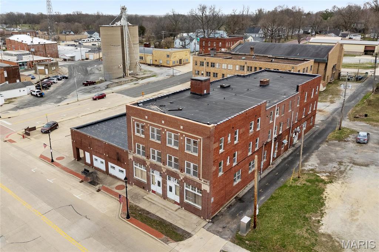
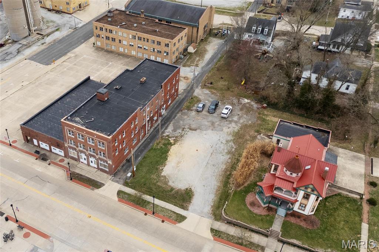
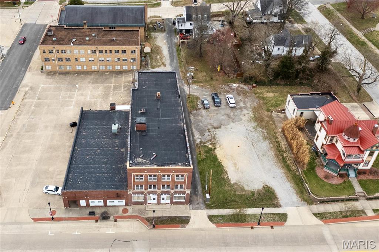
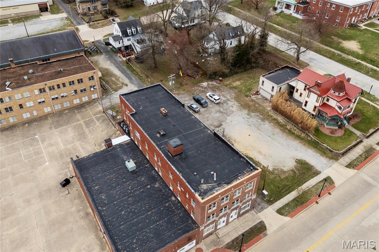
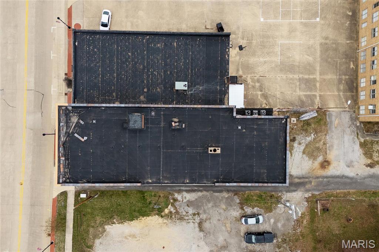
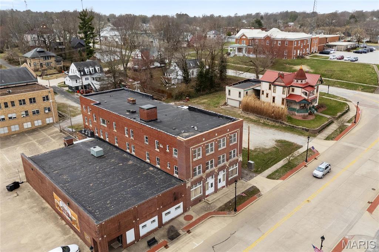
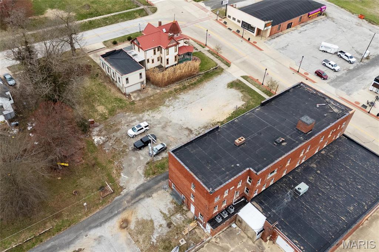
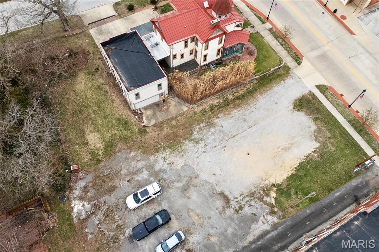
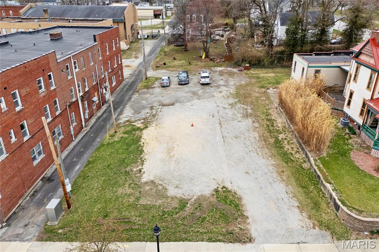
Built in 1924, this three-story downtown Vandalia building offers more than 20,000 sq ft, with about 6,900 sq ft on each floor. At $500,000, that works out to about $24 per square foot. It started as a motel and was most recently used as efficiency apartments before a fire. The building is ready for its next chapter as offices, residential units, mixed use or something else entirely. An elevator runs from the basement to the third floor. Two staircases also reach all four levels. The main floor has a lobby, a dining hall, a kitchen and serving area, bathrooms and several more rooms that could be used in different ways. The upper two floors have many rooms that can easily be divided for offices or tenants. The two basement areas work well for storage, utilities and equipment. The building has poured concrete floors: 19 inches on the first floor, 15 on the second and 11 on the third. Photos include rough AI-generated layouts of each level. The sale includes the building and its 0.169-acre parcel. The neighboring 0.366-acre vacant lot is listed separately for buyers who want extra room for parking, green space or expansion.
Directions
Take I-70 to exit 63 head south on N Kennedy Blvd, then a right on W Gallatin St
📍 Get Directions to This HomeInterested in This Property?
Contact us to schedule a showing or learn more about this listing.
612 Gallatin Street, Vandalia, IL, 62471